Is The Pebble a barndominium? +
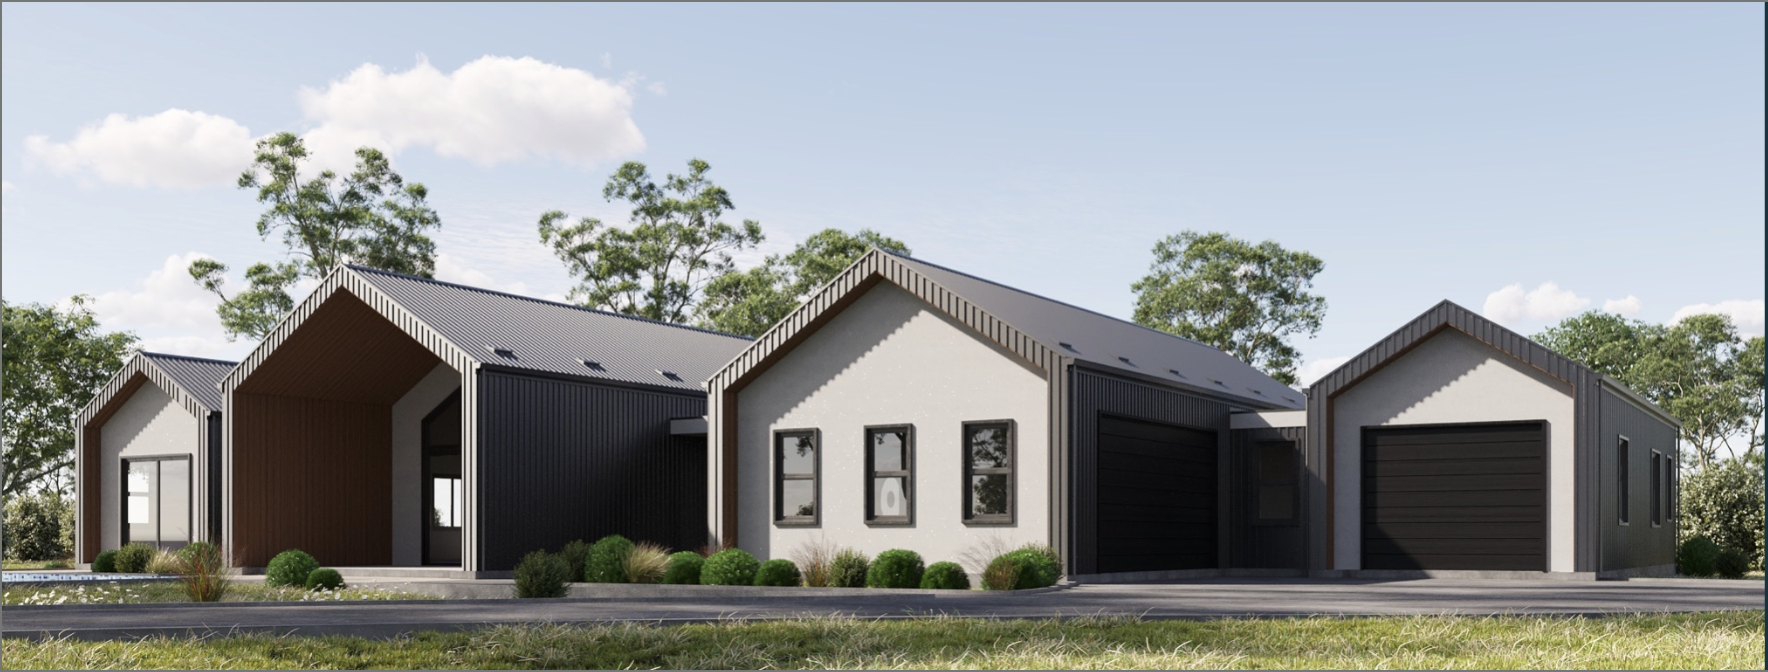
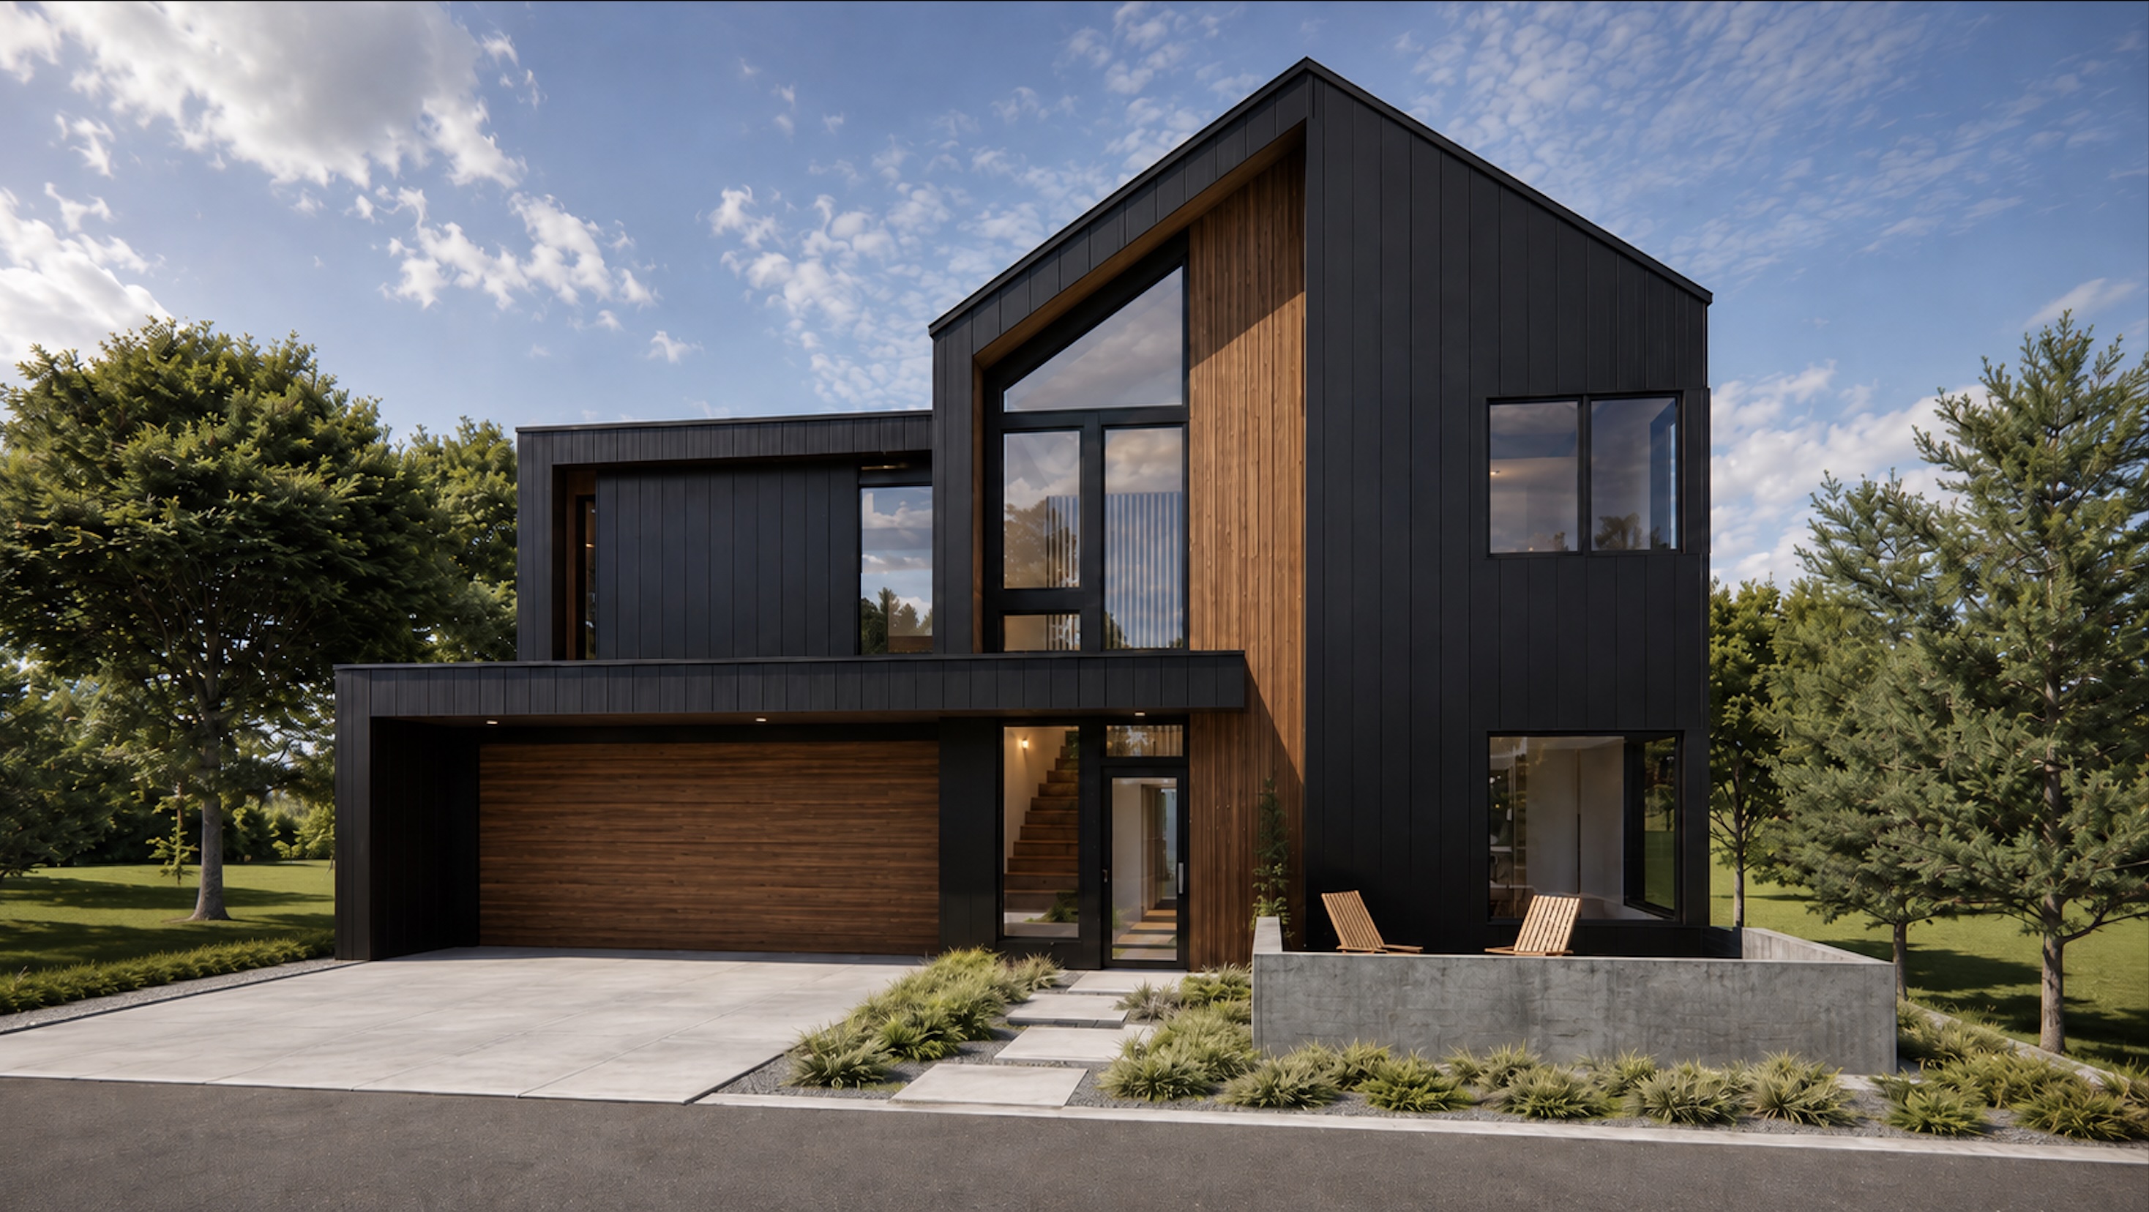
Yes — The Pebble is a modern Scandinavian barndominium plan. It combines the open, structural feel of a classic barn house with clean Nordic design: board and batten vertical siding, standing seam metal roof, soaring ceilings, and a minimalist interior layout. If you've been searching "modern barndominium," "Scandi barn house," or "modern barn house plans," this is exactly that style — permit-ready and available to download today.
Can I use these plans in my county? +
The plans are designed to Zero Net Energy building standards and meet or exceed most local building codes across the country. Most counties will accept them as-is or with minor local amendments. Some jurisdictions may require a licensed local engineer to stamp them for permit — we can point you in the right direction.
Can I modify the plans? +
The plans are sold as-is for use as a starting point. If you need modifications — moving walls, changing windows, adding a room — we offer custom modification services. Ask us about it during the consulting call, or email james@reidandbethea.com.
What format are the plans delivered in? +
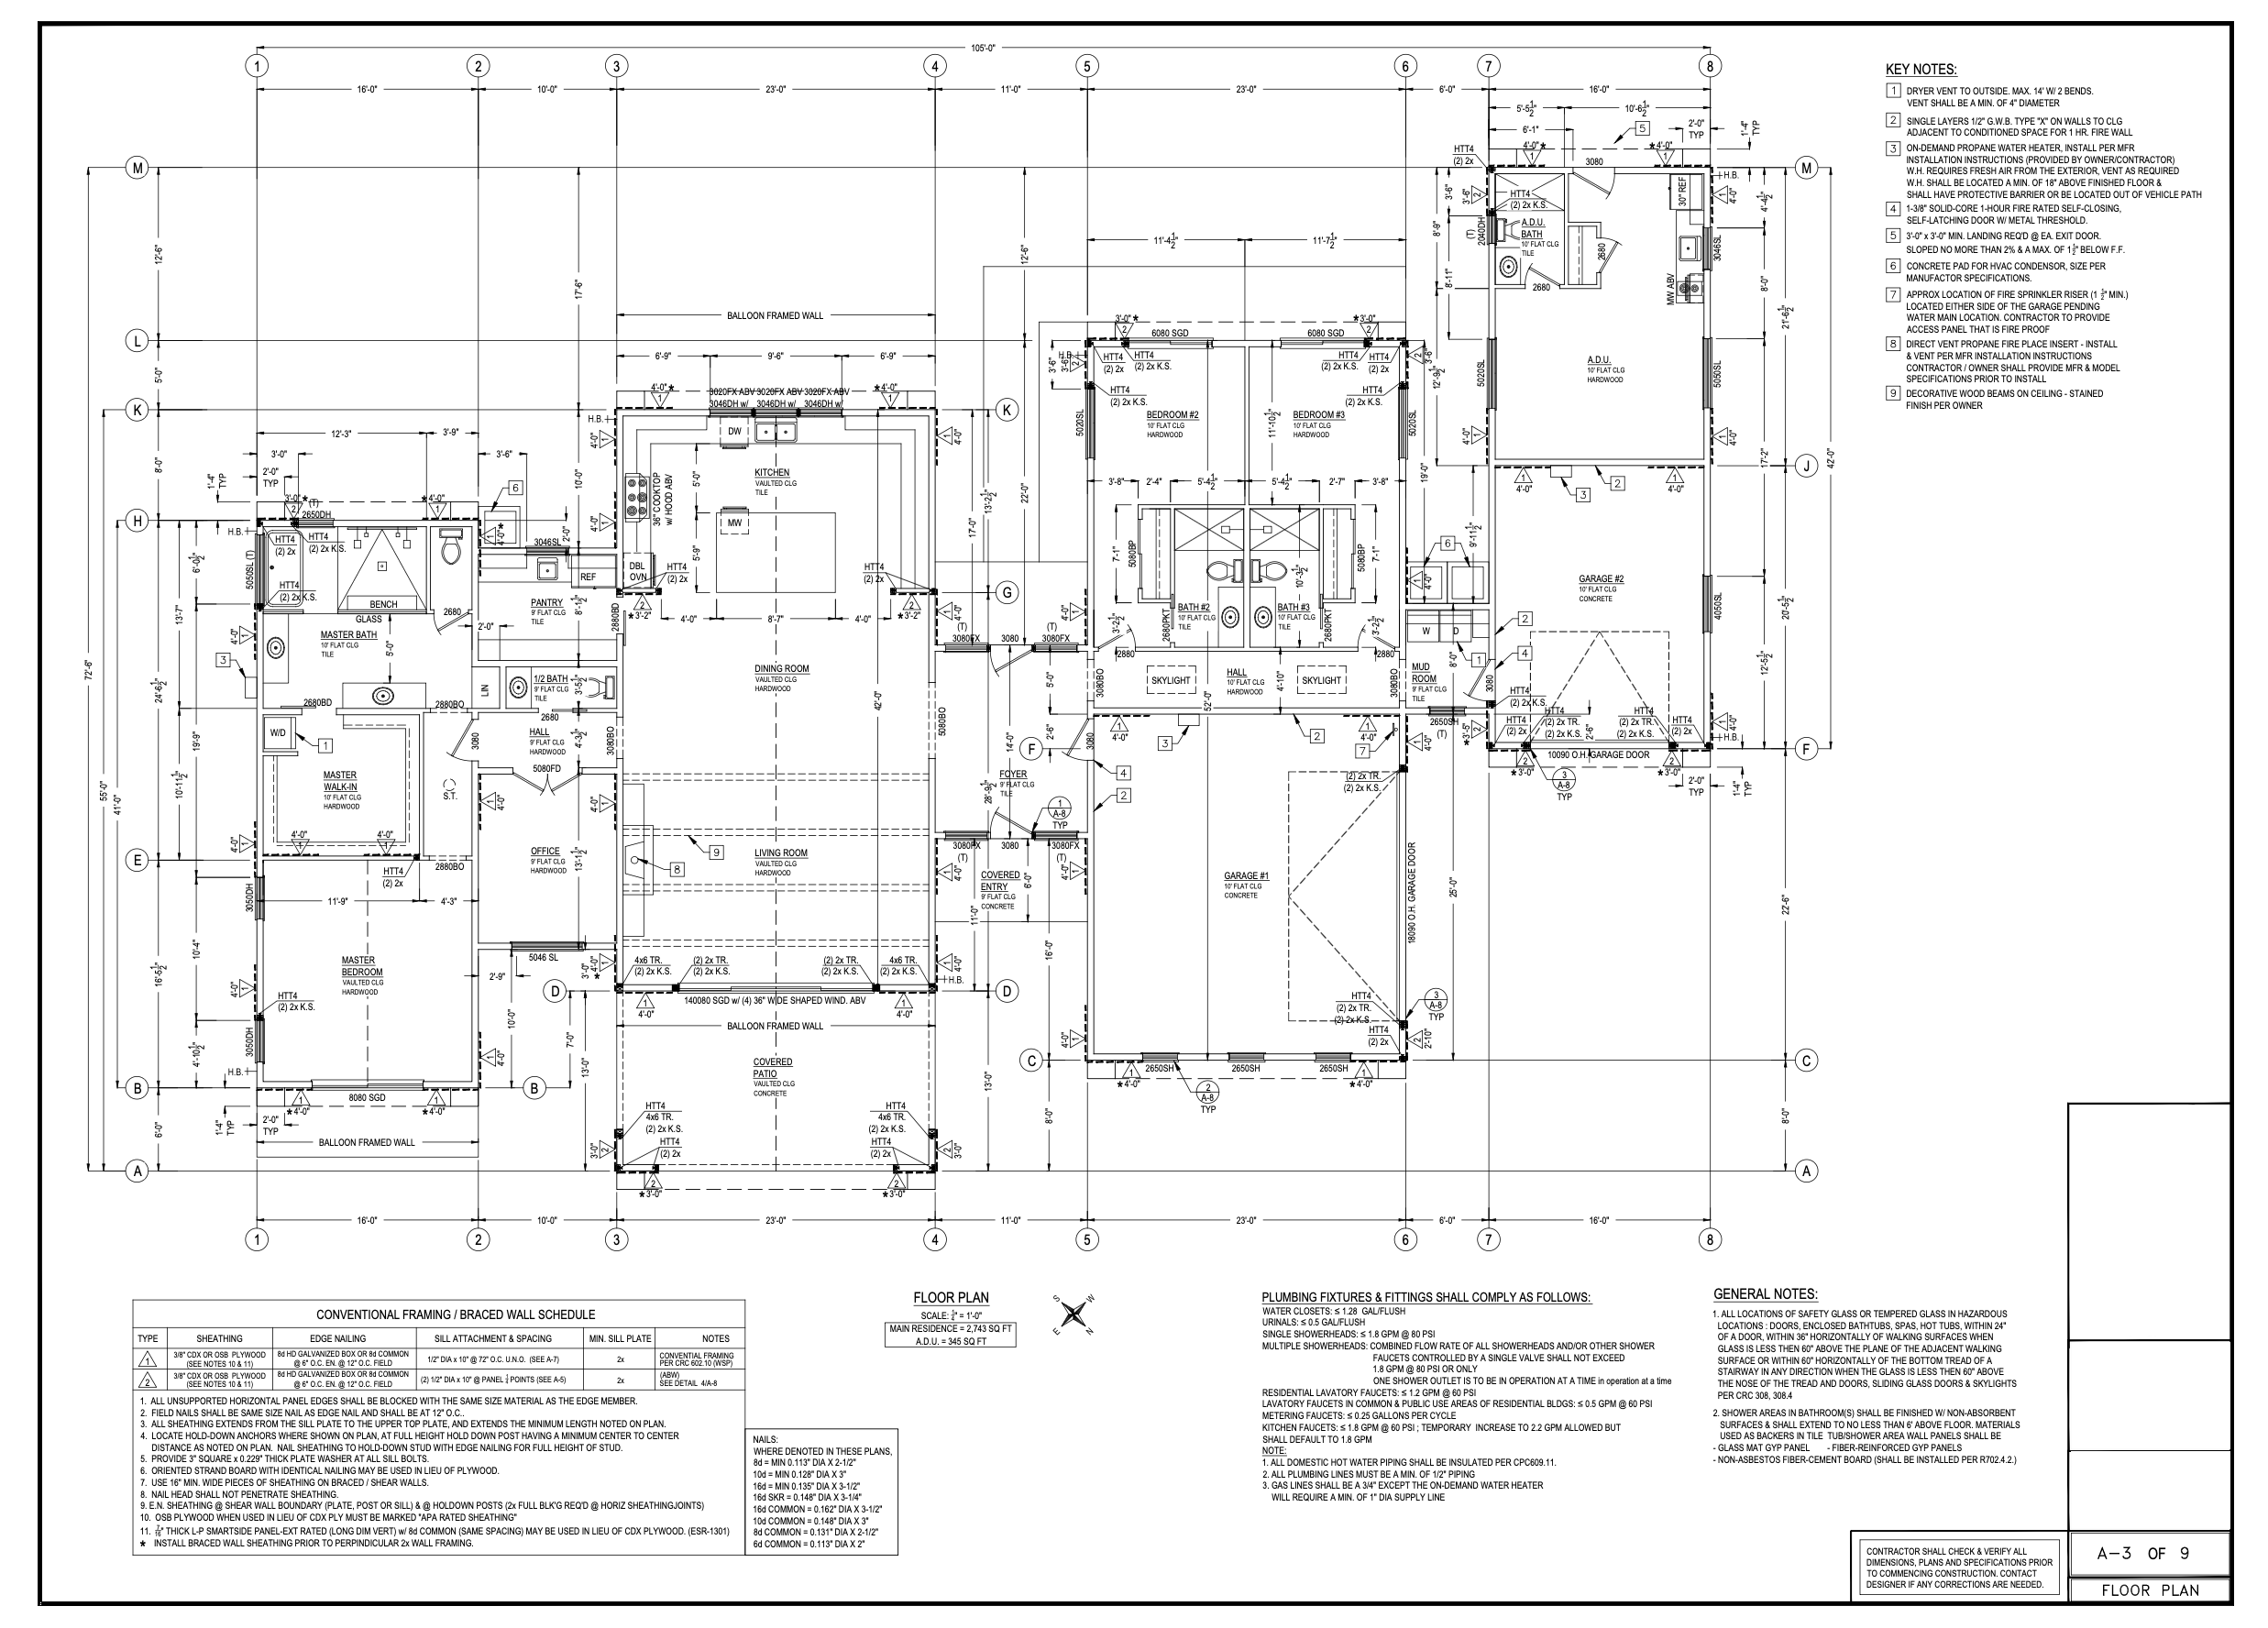
You receive a professionally formatted PDF plan set immediately after purchase. PDFs can be printed at any scale at any print shop, and are accepted by virtually all building departments and contractors.
Do I need a contractor or can I build this myself? +
Most states allow owner-builders to act as their own general contractor. Many of our customers use our consulting call to prepare for exactly this. You'll still need licensed subs for electrical, plumbing, and HVAC — but you can manage the project yourself and save significantly on GC markup.
What if I'm not happy with the plans? +
We stand behind our work. If you're not satisfied, contact us at james@reidandbethea.com within 7 days of purchase and we'll make it right — either by addressing your concerns or issuing a refund.
How is the consulting call scheduled? +
Within 24 hours of purchasing a consulting call, we'll send you a scheduling link via email. You pick the day and time that works for you. Calls are held via Zoom and you'll receive a full recording afterward.
Will this plan work on my lot? +
The plan is designed to work on a standard residential lot. Setbacks, lot coverage, and site-specific conditions vary. During the consulting call we can review your specific lot and flag any potential issues before you submit for permit.
Do you build homes too? +
Yes. We're a full residential construction company and we can connect you with builders in your area who specialize in high-performance and Zero Net Energy construction. The plan set purchase is a great first step — it lets you see exactly what you're getting before committing to a full build.